SIGN UP CUSTOMER LOGIN
Main Photo

21 Total Photos [Click to View All]

Main Photo
Main Photo

5 Ridge Court South Elgin, IL 60177

$400,000
New / MLS# 12696698 / Residential - Single Family / South Elgin
3 Beds
3 Baths
1 Half Bath
1576 SqFt

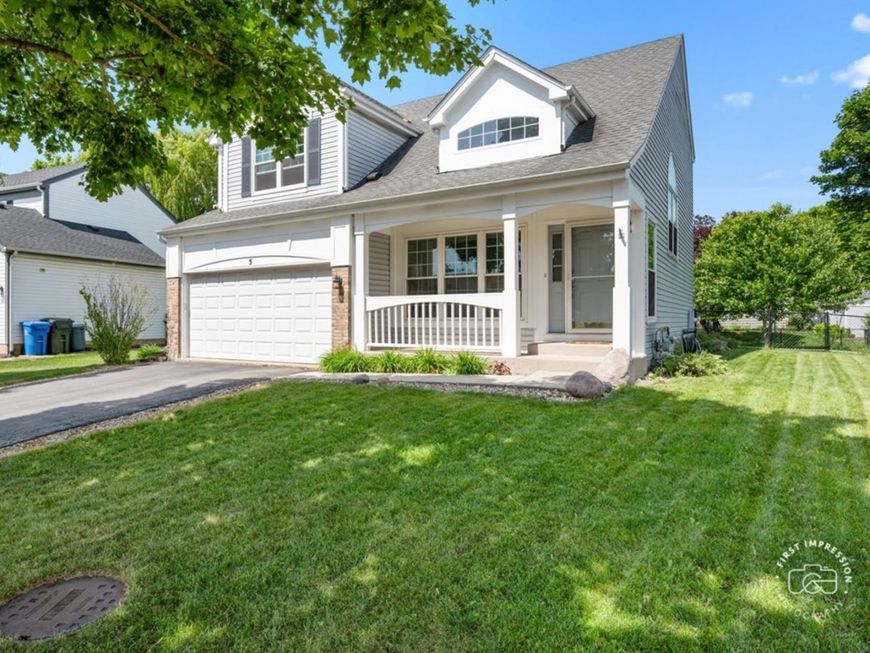
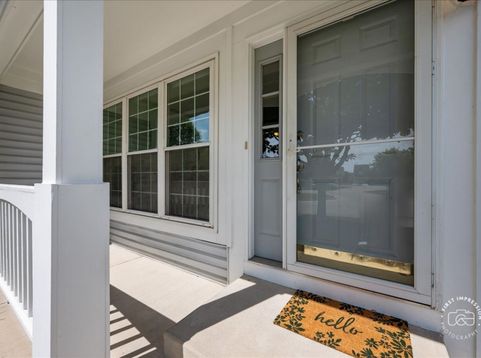
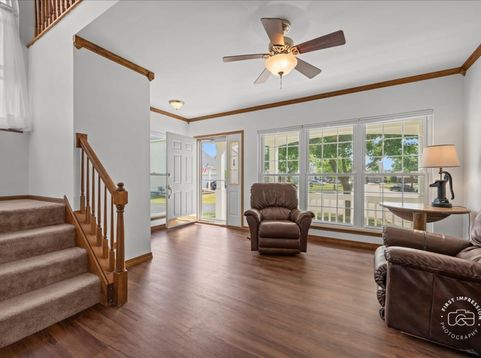
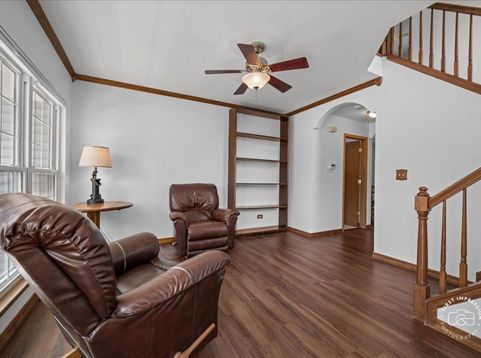
This lovely 2-story home is located on a quiet cul-de-sac. Here, you'll find 3 bedrooms plus a loft and 3 full baths plus a powder room. The main floor features new waterproof LVP flooring throughout and plenty of natural light. The kitchen has a beautiful custom-made exotic wood island top. The family room is a comfortable spot to relax or entertain and the fireplace means you'll certainly be cozy when temperatures are chilly. The finished basement has plenty of room to gather, plus a full bathroom, and ample storage space. When it's time to head outside, you'll love relaxing on the covered front porch or enjoying the patio in the fenced-in back yard. This home is a treat! Sold as-is.

Read More » Read Less »

Baird & Warner Mark C. Rusch 630.479.7571 Email

Mortgage Calculator

%
years/fixed
yearly
yearly (est.)
(Payments are an estimate and may vary by lender)

Estimated Payment

$ 1,752.22 per month $888.89 Principal & Interest $746.67 Property Tax $116.67 Homeowner's Insurance
Get your competitive financing options.

Property Details

Property Type: Residential - Single Family
Basement: Yes
Basement: Finished, Egress Window, Rec/Family Area, Storage Space, Full
Cooling: Central Air
Fireplaces: 1
Garage: 2
Heating: Natural Gas
Lot Size: 0.14 Acres
Roof Type: Asphalt
Taxes: $8,960
Year Built: 1996

Amenities

Built-in Features
Walk-In Closet(s)
Pantry

Feature Descriptions

Additional rooms: Bonus Room, Den, Foyer, Loft, Recreation Room
Additional Structures: Shed(s), On Street, Garage Faces Front
Appliances: Range, Microwave, Dishwasher, Refrigerator, Washer, Dryer
Association Includes: None
Exterior: Vinyl Siding
Fireplace: Wood Burning, Gas Starter
Fireplace Location(s): Family Room
Laundry: Upper Level, Laundry Closet
Lot: Cul-De-Sac
Lot Dimensions: 6148
Other Equipment: CO Detectors, Ceiling Fan(s), Sump Pump, Backup Sump Pump;
Parcel#: 0628420017
Parking: Asphalt, Garage Door Opener, Yes, Garage Owned, Attached, Driveway, On Street, Garage Faces Front, Owned, Garage
Sewer: Public Sewer
Total Rooms: 10
Township: Elgin
Water: Public

Room Information

Foyer: 4X6
Loft: 14X10
Recreation Room: 10X14
Den: 10X11
Bonus Room: 8X8
Bedroom 2: 11X10
Bedroom 3: 10X10
Family Room: 13X14
Kitchen: 10X18
Laundry: 6X2
Living Room: 12X10
Primary Bedroom: 18X15

Schools

High School: South Elgin High School
Middle School: Kenyon Woods Middle School
Elementary School: Fox Meadow Elementary School
School District: District 46

Disclaimer: The accuracy of all information regardless of source, including but not limited to square footage and lot size, is deemed reliable but not guaranteed nor warranted and should be personally verified through personal inspection by and/or with the appropriate professionals.

Location

See details and scored characteristics about this location.

Login to my Baird & Warner account

Pixel