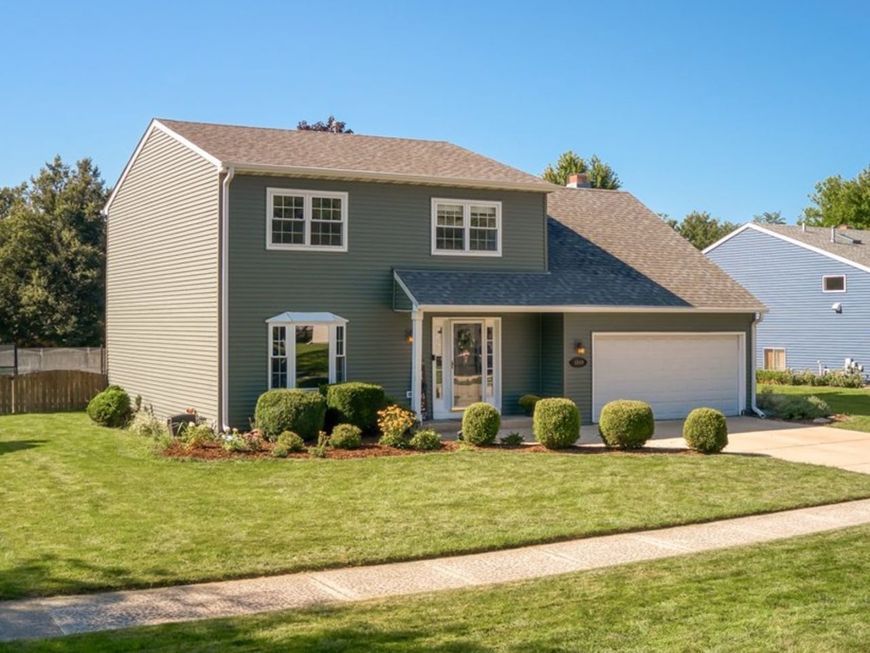
2803 Springdale Circle Naperville, IL 60564
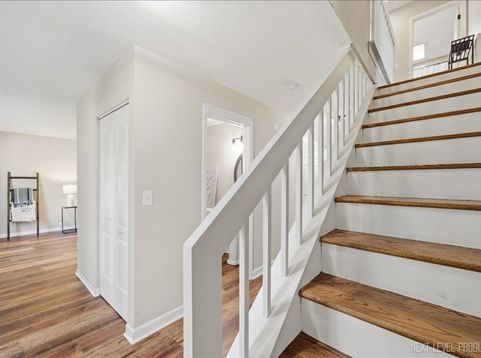
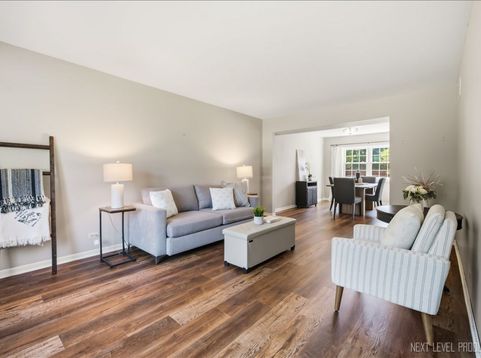
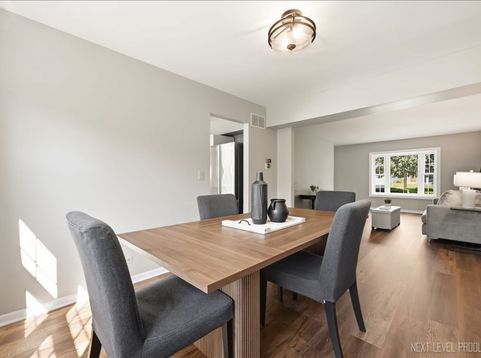
Welcome to this Brook Crossing beauty situated between Clow Elementary and Gregory Middle School, with Neuqua Valley High School down the road! This wonderfully refreshed home with thoughtfully renewed enhancements, NEW luxury vinyl plank flooring, and NEW carpet on all levels is the one to check all your boxes! Upon entry, enjoy an airy living room to dining room, leading to your kitchen and vaulted family room featuring a floor-to-ceiling fireplace, skylights and hardwood floors. Your kitchen is enjoyed by updated appliances, granite counters with breakfast-bar seating, spacious eating area, and a large walk-in pantry or laundry room conversion. Off the kitchen, through the sliding glass door, imagine relaxation in your hot tub, outdoor entertainment on your large patio, or the playing of backyard games...you'll love it! Four spacious bedrooms upstairs with great closet spaces and hall bath, including a spacious owner's suite, complete with ensuite bath, walk-in closet and vaulted ceiling. A full finished basement awaits with an additional bedroom and storage in abundance! Enjoy your inviting front and back manicured, fully fenced exterior, to include a shed and hot tub! Home improvements also include new roof, new siding, and gutters (all in 2020), windows with lifetime transferable warranty (2013), new & newer stainless steel appliances, cemented driveway, gorgeous stamped concrete walkway. This home enjoys a GREAT location, close to Crossings shopping/dining/movie corridor, school/community park, nature stream & sled hill, and trails/paths at Springbrook Prairie Forest Preserve and popular Knoch Knolls Park. Easy commute to all major highways, Metra, downtown Naperville and Block 59. Award winning schools just steps away! Contact me today for your private showing. Happy to Help!

Baird & Warner Mark C. Rusch Agent Cell: 630.479.7571 Email
Property Details
Amenities
Feature Descriptions
Room Information
Schools
Disclaimer: The accuracy of all information regardless of source, including but not limited to square footage and lot size, is deemed reliable but not guaranteed nor warranted and should be personally verified through personal inspection by and/or with the appropriate professionals.
Location
See details and scored characteristics about this location.



Listing Office: john greene, Realtor
Listing Office Phone: 630-820-6500

Member Participants (and their affiliated licensees, if applicable) shall indicate on their websites that IDX information is provided exclusively for consumers’ personal non-commercial use, that it may not be used for any purpose other than to identify prospective properties consumers may be interested in purchasing, that the data is deemed reliable but is not guaranteed by MLS GRID, and that the use of the MLS GRID Data may be subject to an end user license agreement prescribed by the Member Participant’s applicable MLS if any and as amended from time to time. MLS GRID may, at its discretion, require use of other disclaimers as necessary to protect Member Participant, and/or their MLS from liability.
Based on information submitted to the MLS GRID. All data is obtained from various sources and may not have been verified by broker or MLS GRID. Supplied Open House Information is subject to change without notice. All information should be independently reviewed and verified for accuracy. Properties may or may not be listed by the office/agent presenting the information.
Select a format below, new window will open and will prompt you to print.


AWARD WINNING SERVICES


GLOBAL REACH & HOME INSURANCE



Market Report
Sign up today to stay updated on what’s happening in your local real estate market.