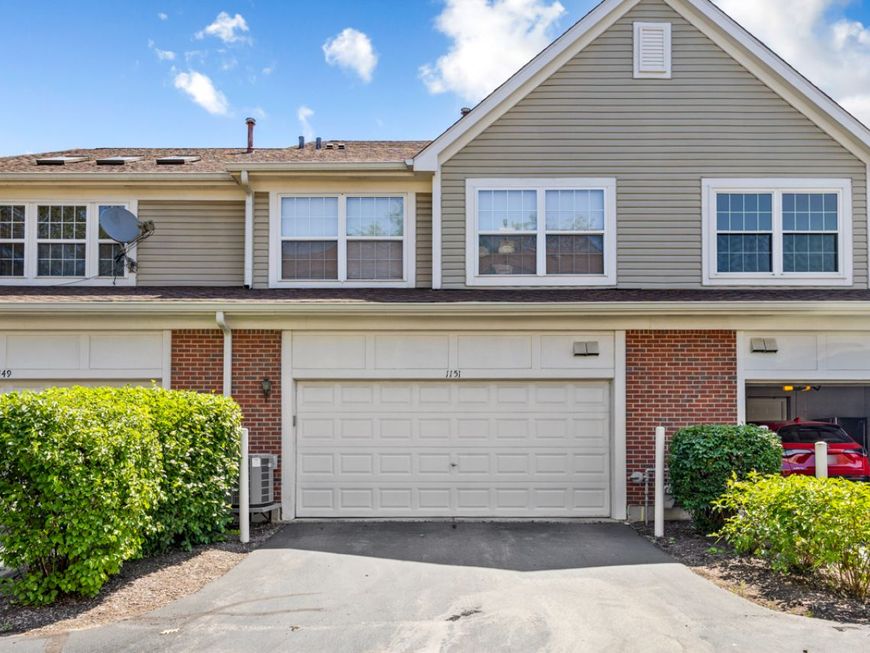
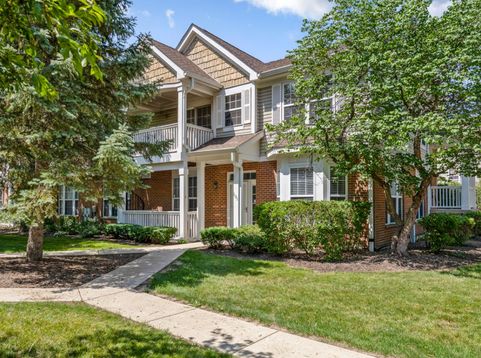
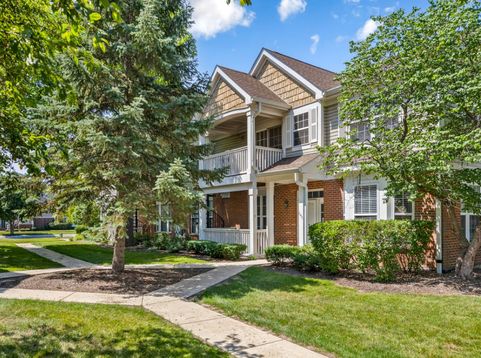
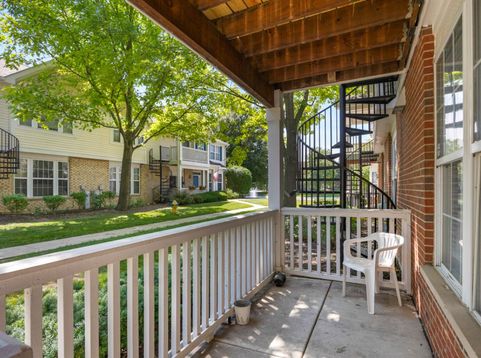
1151 Georgetown Way , Unit 1151 Vernon Hills, IL 60061
Rarely available SINGLE level, END unit, GROUND FLOOR 2-bedroom, 2-bathroom luxury condo built with solid CONCRETE construction and concrete ceilings, allowing absolutely no sound to transfer for ultimate privacy. Truly living like a single-family home, the entire house has been FRESHLY PAINTED and features BRAND NEW carpets and upgraded lighting throughout. The open-concept layout boasts 9' ceilings and a fully renovated kitchen complete with granite countertops, stainless steel appliances, a pantry closet, and breakfast bar seating. The primary suite is a true retreat with a walk-in closet and a massive ensuite bathroom featuring a separate tub, shower, and double vanity, while the sizable second bedroom is steps from a well-appointed second full bath. Convenience is unmatched with an attached private 2-car garage that opens into a dedicated laundry/mudroom with ample storage, plus a private pad outside for an additional 2 cars. Situated in a high-end community featuring a scenic pond, parks, and walking trails, this unbeatable location offers maintenance-free living (with exterior care and snow removal handled by the association) within walking distance to Hawthorn Mall, Mellody Farm, and premier dining. Best of all, it offers the greatest school combination in the North Shore, feeding directly into Daniel Wright and Stevenson High Schools.

Baird & Warner Mark C. Rusch Agent Cell: 630.479.7571 Email
Property Details
Amenities
Feature Descriptions
Room Information
Schools
Disclaimer: The accuracy of all information regardless of source, including but not limited to square footage and lot size, is deemed reliable but not guaranteed nor warranted and should be personally verified through personal inspection by and/or with the appropriate professionals.
Location
See details and scored characteristics about this location.



Listing Office: Property Economics Inc.
Listing Office Phone: 630-283-2111

Member Participants (and their affiliated licensees, if applicable) shall indicate on their websites that IDX information is provided exclusively for consumers’ personal non-commercial use, that it may not be used for any purpose other than to identify prospective properties consumers may be interested in purchasing, that the data is deemed reliable but is not guaranteed by MLS GRID, and that the use of the MLS GRID Data may be subject to an end user license agreement prescribed by the Member Participant’s applicable MLS if any and as amended from time to time. MLS GRID may, at its discretion, require use of other disclaimers as necessary to protect Member Participant, and/or their MLS from liability.
Based on information submitted to the MLS GRID. All data is obtained from various sources and may not have been verified by broker or MLS GRID. Supplied Open House Information is subject to change without notice. All information should be independently reviewed and verified for accuracy. Properties may or may not be listed by the office/agent presenting the information.
Select a format below, new window will open and will prompt you to print.


AWARD WINNING SERVICES

GLOBAL REACH & HOME INSURANCE



WEBSITE AWARDS


Market Report
Sign up today to stay updated on what’s happening in your local real estate market.